Leave a Message

Thank you for your message. We will be in touch with you shortly.

Explore Our Properties
41316 Paign Drive
41316 Paign Drive
41316 Paign Drive
41316 Paign Drive
41316 Paign Drive
41316 Paign Drive
41316 Paign Drive
41316 Paign Drive
41316 Paign Drive
41316 Paign Drive
41316 Paign Drive
41316 Paign Drive
41316 Paign Drive
41316 Paign Drive
41316 Paign Drive
41316 Paign Drive
41316 Paign Drive
41316 Paign Drive
41316 Paign Drive
41316 Paign Drive
41316 Paign Drive
41316 Paign Drive
SEE ALL PHOTOS
41316 Paign Drive
41316 Paign Drive
41316 Paign Drive
41316 Paign Drive
41316 Paign Drive
41316 Paign Drive
41316 Paign Drive
41316 Paign Drive
41316 Paign Drive
41316 Paign Drive
41316 Paign Drive
41316 Paign Drive
41316 Paign Drive
41316 Paign Drive
41316 Paign Drive
41316 Paign Drive
41316 Paign Drive
41316 Paign Drive
41316 Paign Drive
41316 Paign Drive
41316 Paign Drive
41316 Paign Drive
Sold

41316 Paign Drive

41316 Paign Drive, Sterling Heights City, MI 48313

$263,000
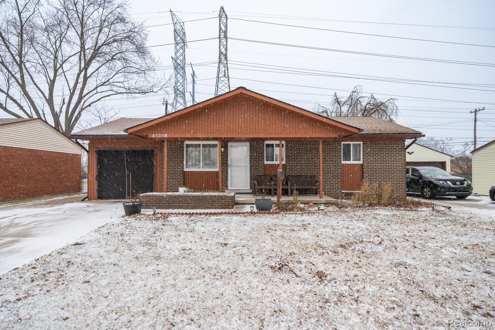
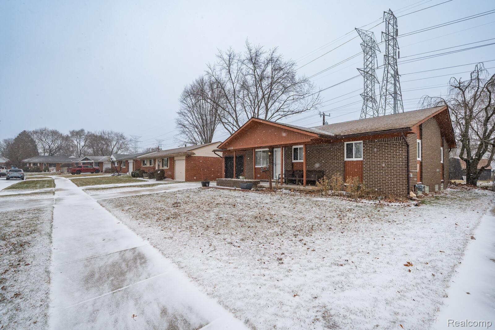
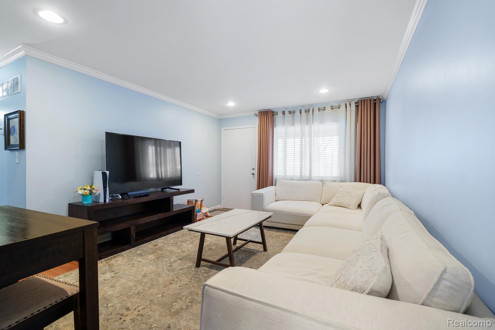
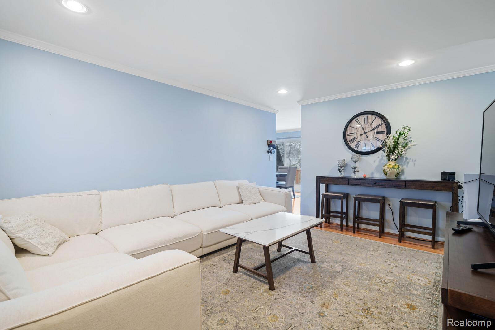
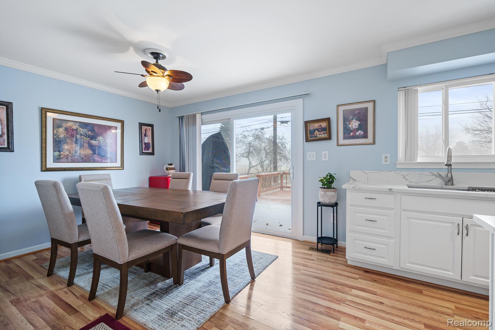
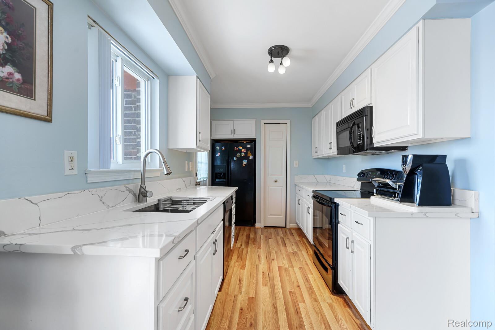
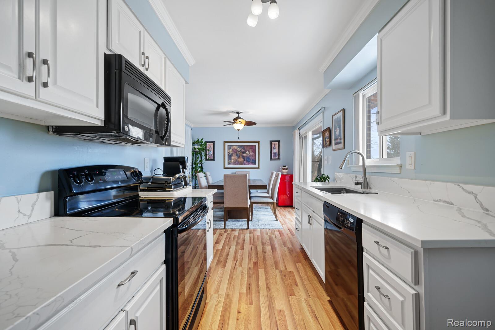
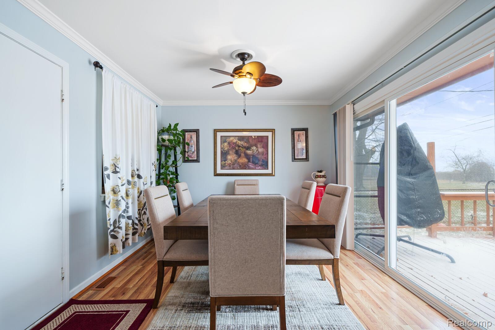
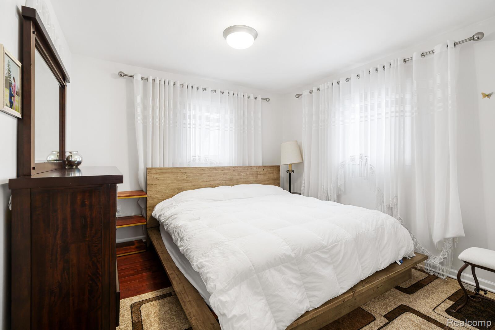
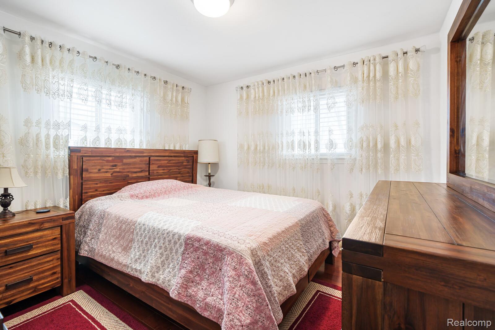
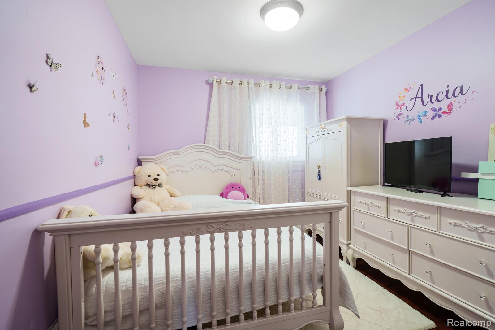
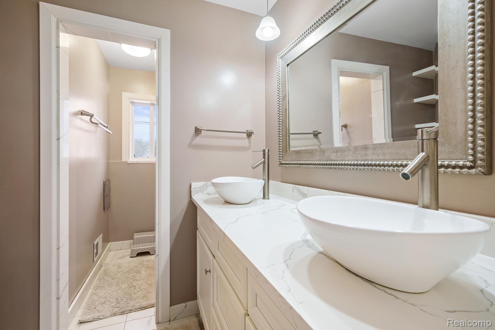
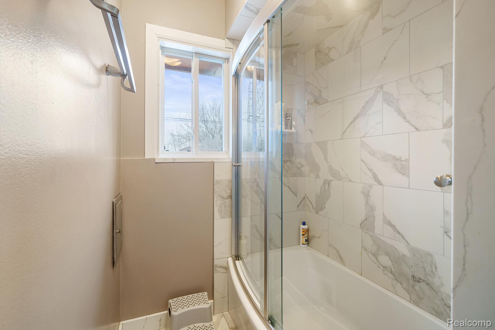
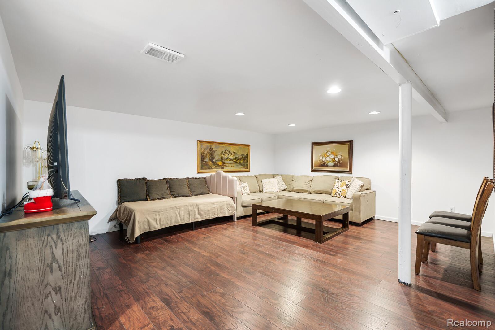
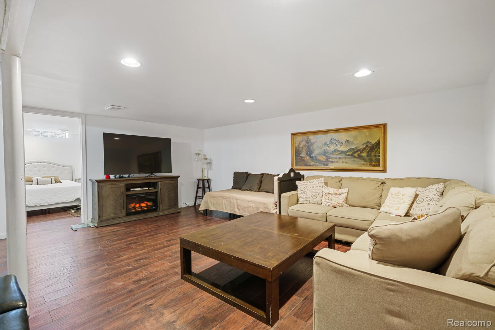
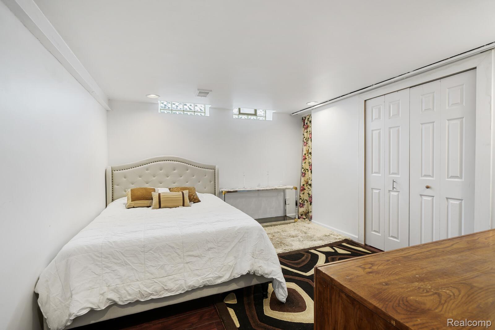
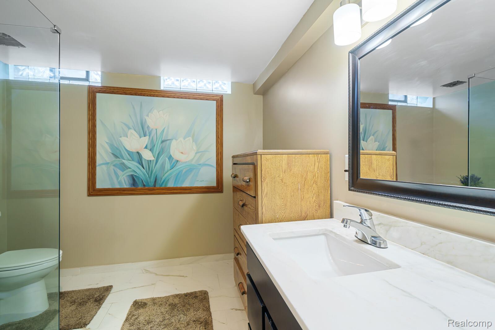
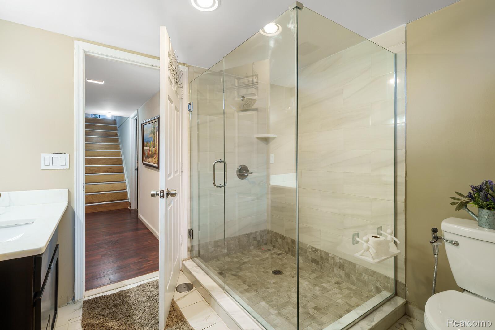
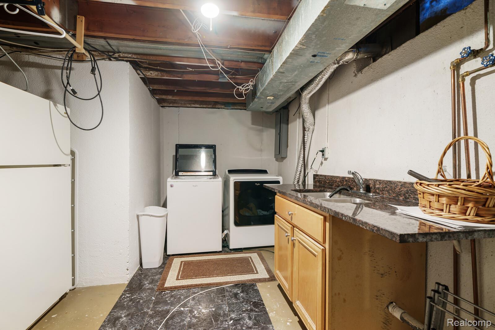
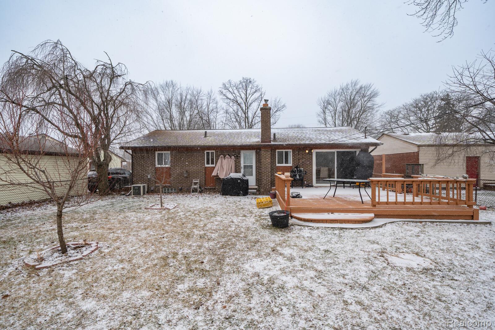
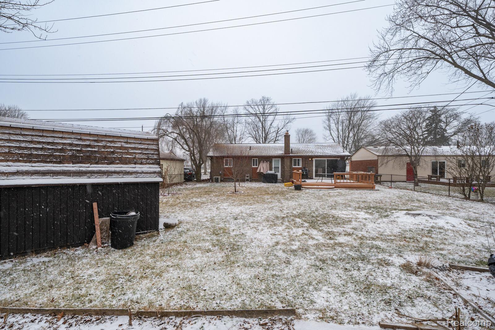
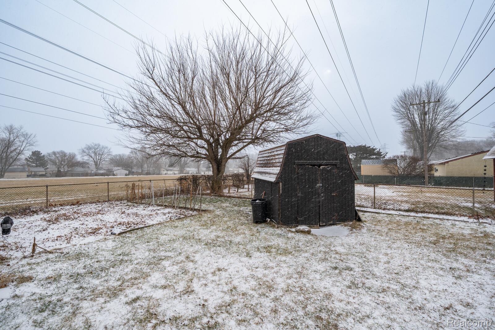
Welcome home to this move-in ready ranch in Sterling Heights featuring 3 bedrooms and 2 full bathrooms. Hardwood floors flow throughout the entry level, highlighting the spacious living room and inviting layout. The dining room is filled with natural light from the door wall leading to the backyard. The kitchen offers quartz countertops and ample workspace, while the updated full bathroom adds modern appeal. The finished basement provides additional living space, a potential fourth bedroom, a second full bathroom, laundry area, and plenty of storage. Enjoy the fully fenced backyard complete with a deck and shed. Attached one-car garage for added convenience.

3
beds

2
baths

1,084 Sq.Ft. LIVING AREA

9,147.6 Sq.Ft. lot

Jamie Proper

Jamie Proper

Features & Amenities

Interior

  • total bedrooms3
  • Total bathrooms2
  • full bathrooms2
  • APPLIANCES Dishwasher, Dryer, Free-Standing Electric Range, Free-Standing Refrigerator, Microwave, Washer

Area & Lot

  • Status Sold
  • Living Area1,084 Sq.Ft.
  • Lot Area9,147.6 Sq.Ft.
  • MLS® ID20261000948
  • TypeResidential
  • YEAR BUILT1971
  • NeighborhoodMacomb County
  • Architecture StylesRanch
  • School DistrictUtica

Exterior

  • STORIES1
  • Garage Space1.0
  • water SourcePublic
  • PoolNone
  • parkingAttached
  • HEAT TYPEForced Air, Natural Gas
  • AIR CONDITIONINGCeiling Fan(s), Central Air
  • sewerPublic Sewer

Financial

  • Sales Price$263,000
  • Real Estate Tax $4,427/yr

Macomb County

Explore

Schedule confidential Meeting

We bring together a mix of integrity, imagination and an inexhaustible work ethic, striving to make each buying and selling experience the best possible. Contact us today for a free consultation for buying or selling anywhere in the state of Michigan.

Follow Me on Instagram